


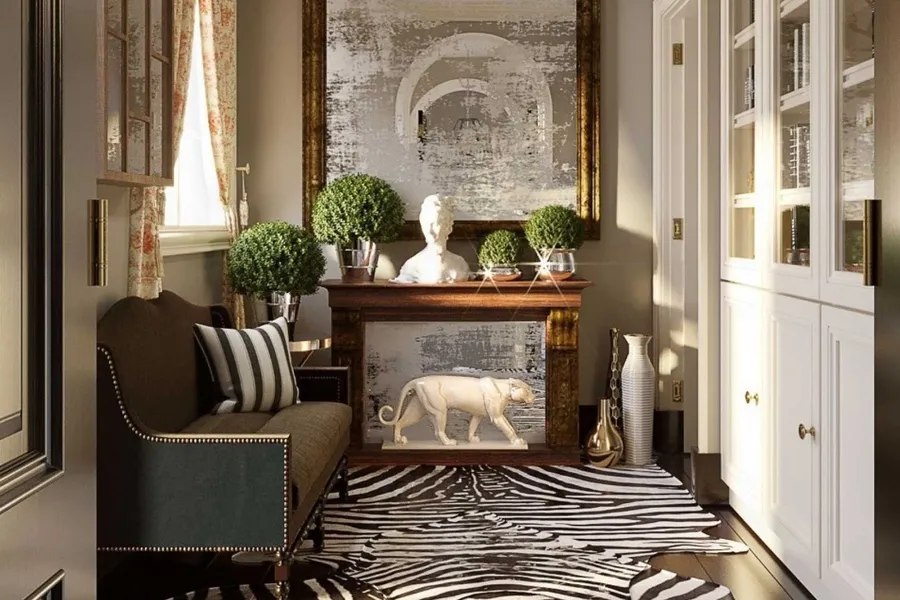
Interior & exterior renderings
From concept to completion, hyper-realistic visuals for interiors and exteriors, customized to your exact needs.
3D Rendering Studio · Bangkok
Photorealistic interior and exterior renderings for designers in America, Japan, Singapore and beyond.
About the studio
With years of expertise in world-class 3D rendering, Nyger Studio partners with designers around the world to turn ideas into reality.
Based in Bangkok, our portfolio spans America, Japan, Australia, China, Singapore and beyond.
Founded by Korkrit Danpradit & Prattana Ngiabprakone
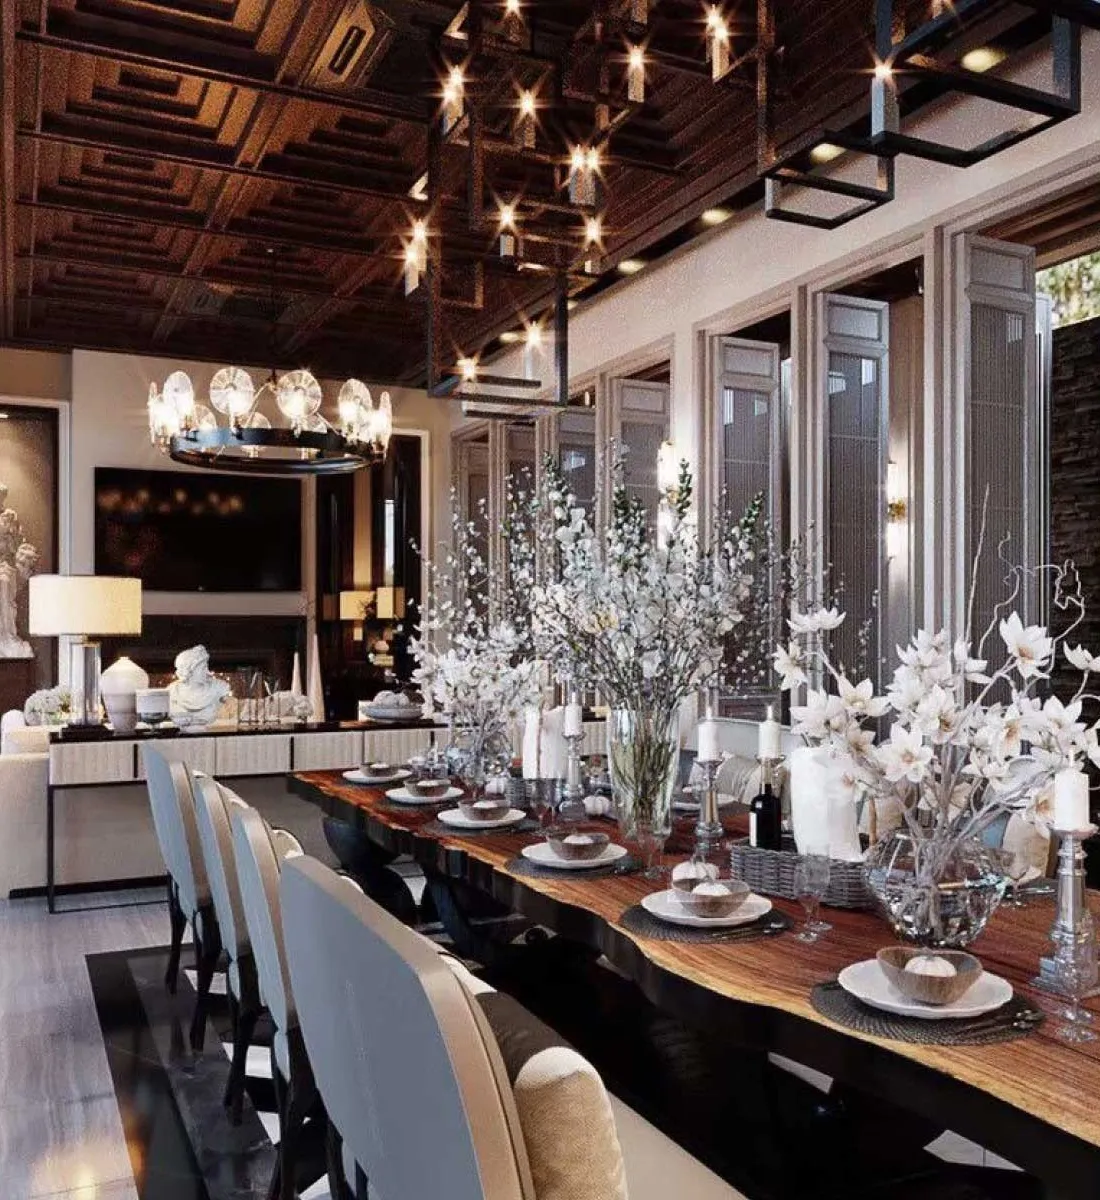
Rendering for designers in
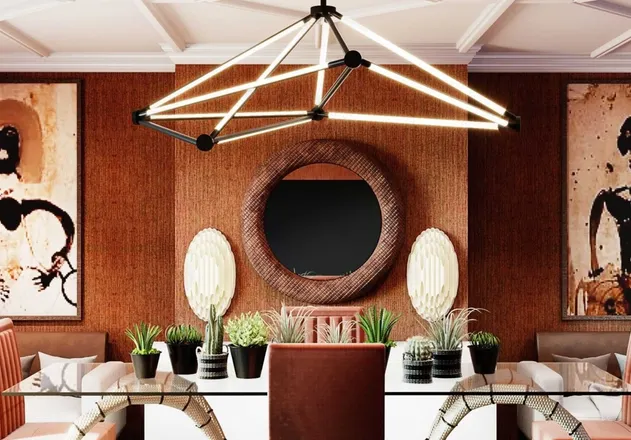
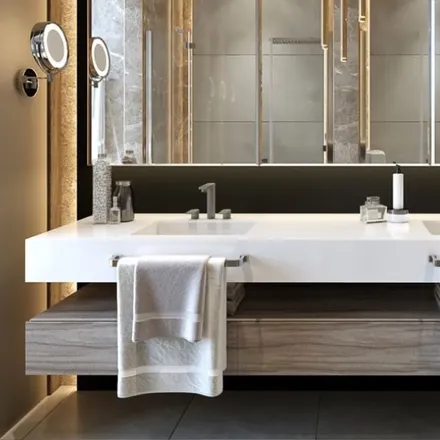
Selected work
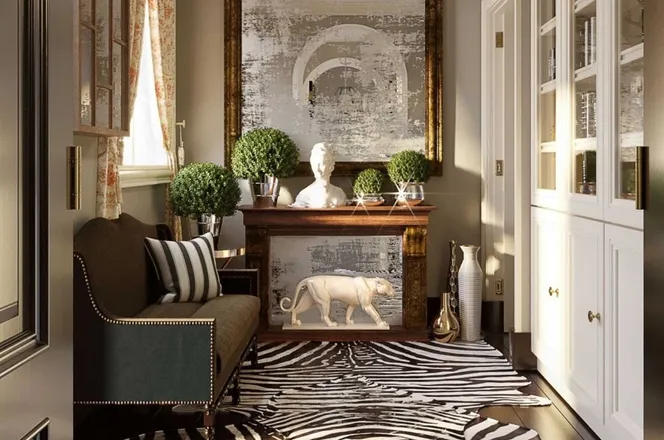
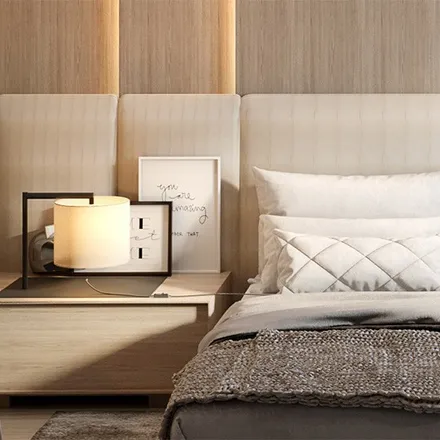
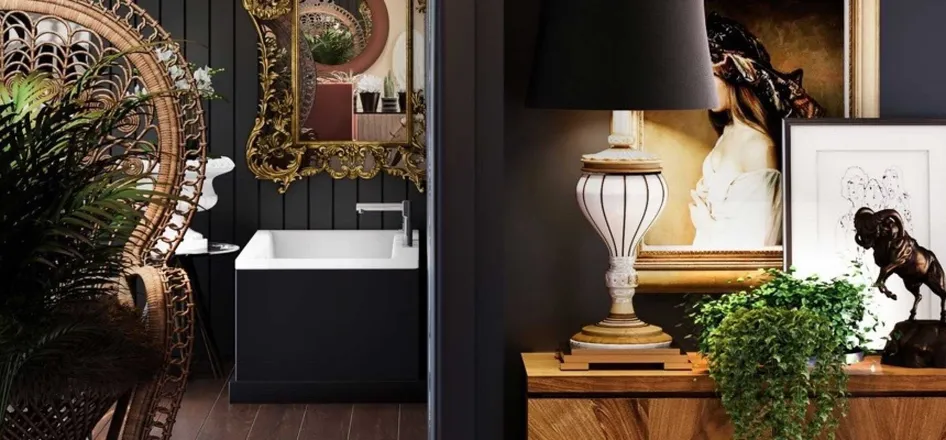
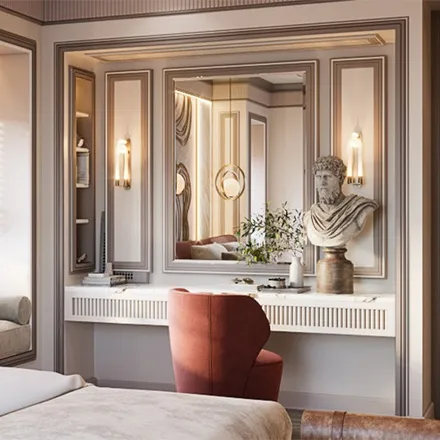
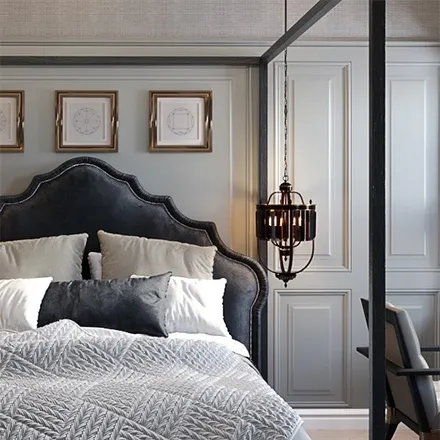
Services
From concept to completion, hyper-realistic visuals for interiors and exteriors, customized to your exact needs.
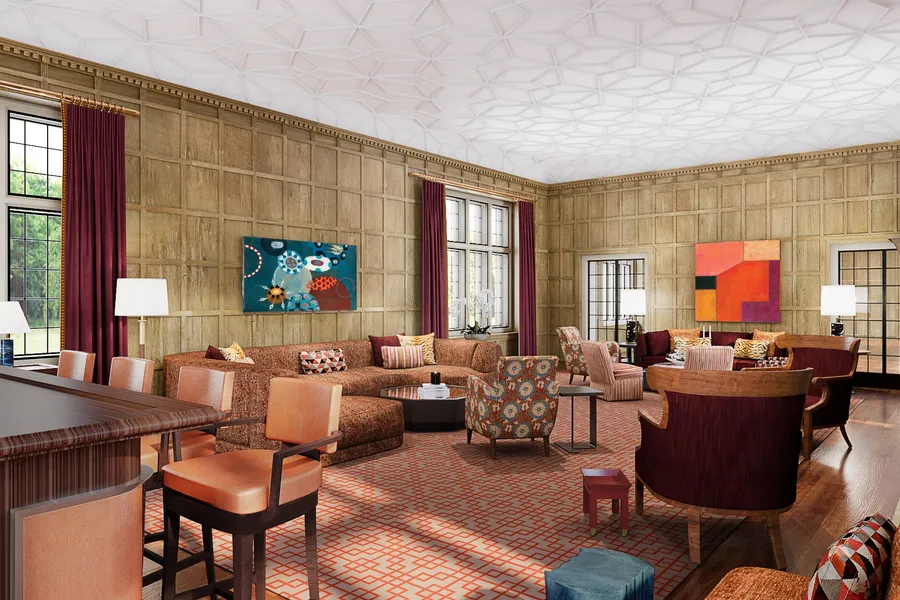
We work closely with you to select the right materials and placements, from finishes to artwork, so every detail adds up to a cohesive final design.
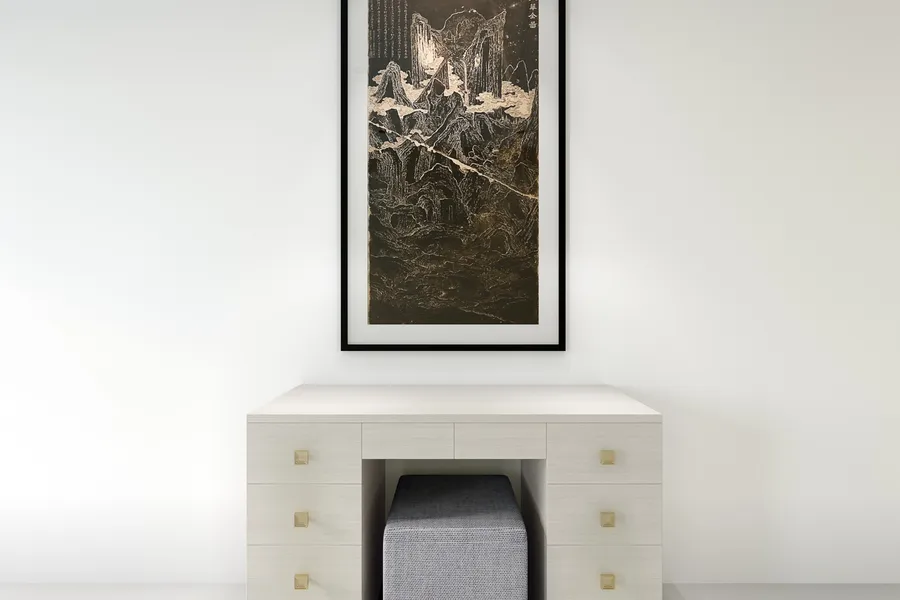
Photoreal 3D models and clean studio renders of furniture, lighting and products, ready for catalogues, showrooms and your own scenes.
We render
How it works
Send your layout plan, material and furniture references, and elevations if you have them.
We price per view and confirm before any work starts.
You receive draft renderings to check camera angles, layout and materials.
Mark up what should change. Three revision rounds are included in the price, and we refine until the room reads the way you designed it.
High-resolution images, ready for your client presentation.
Start a project
Share anything specific too: furniture colours, custom wall patterns or unique requirements, so your vision is fully realized.
Studio
Bangkok, Thailand
local time
Send us your plans and references. We reply with a quote.